<-- style PDP --> 1228 Henry Farm Drive, Ottawa - Detached for sale for $689,900
  • new
  • for sale

1228 Henry Farm Drive

Ottawa, Ontario, K2C 2E2 - Copeland Park

$689,900

  • Neighbourhood

    Copeland Park

  • Major Intersection

    Maitland

  • Listed Since: 6 day(s)

  • Last update: 2 day(s) ago

Overview

  • Property Type

    Detached, Backsplit 3

  • Bedrooms

    3

  • Bathrooms

    2

  • Basement

    Unfinished

  • Kitchen

    1

  • Total Parking

    4 (1 Attached Garage)

  • Lot Size

    50x105.11 (Feet)

  • Taxes

    $4,491.00 (2026)

  • Type

    Freehold

Property Description

Property description for 1228 Henry Farm Drive, Ottawa

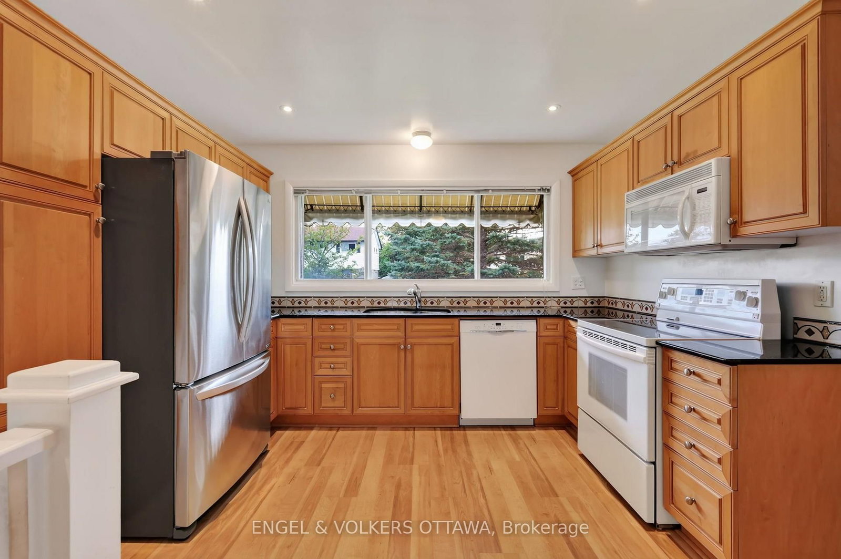
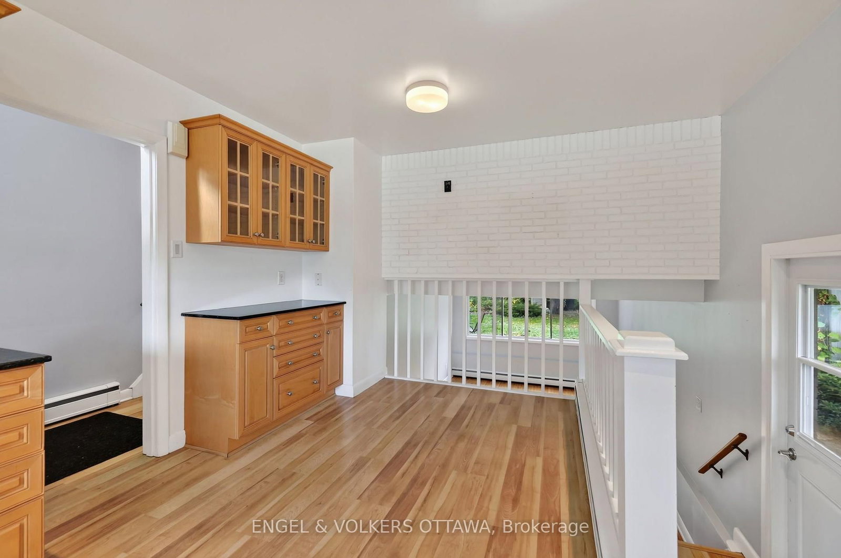
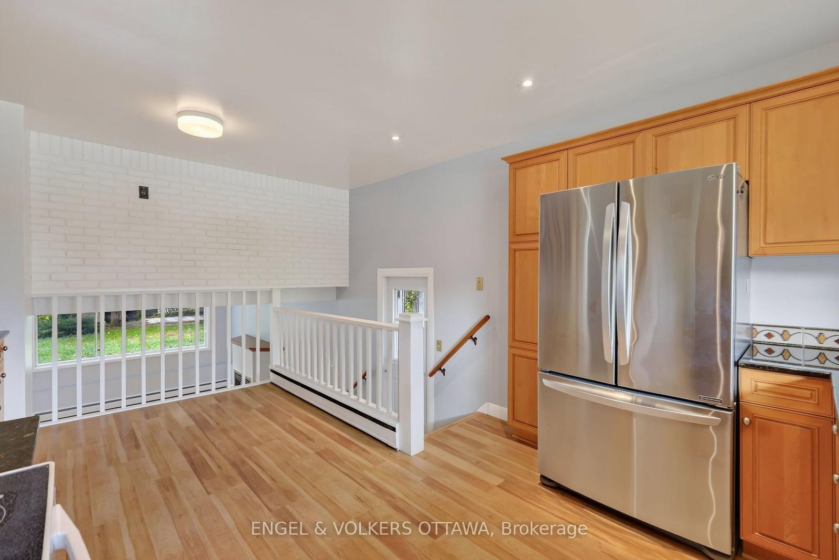
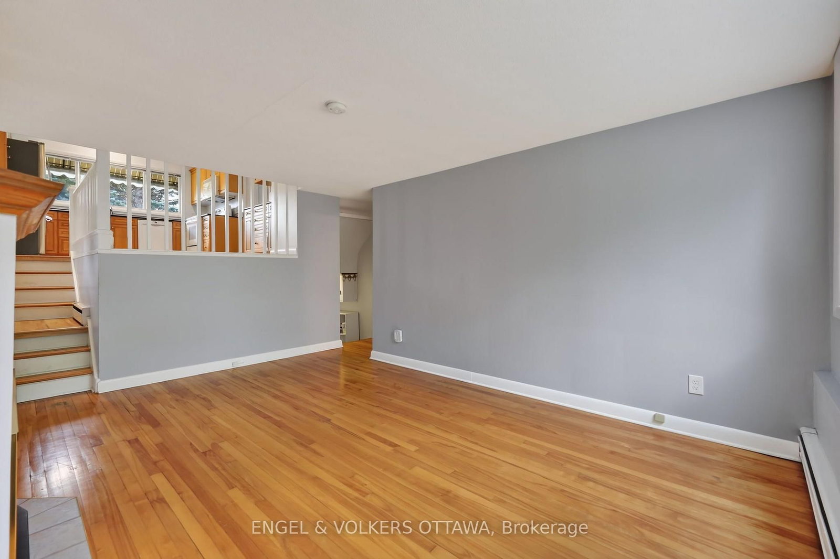
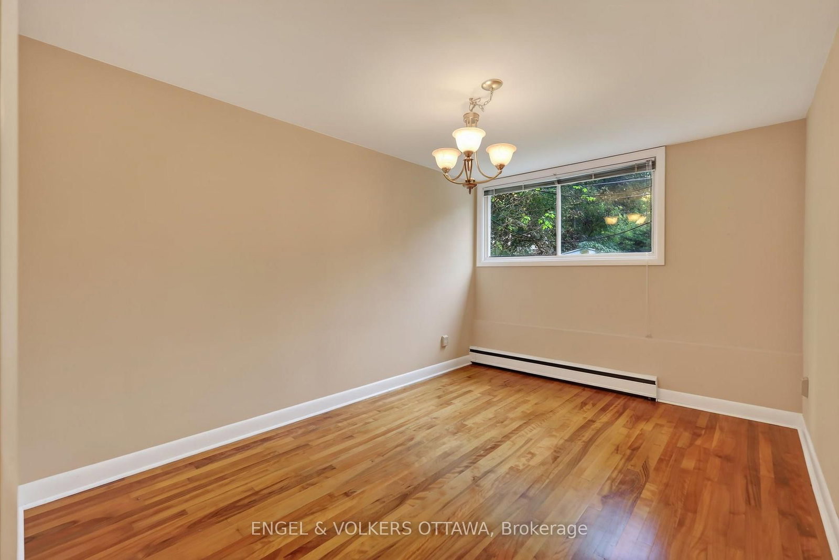
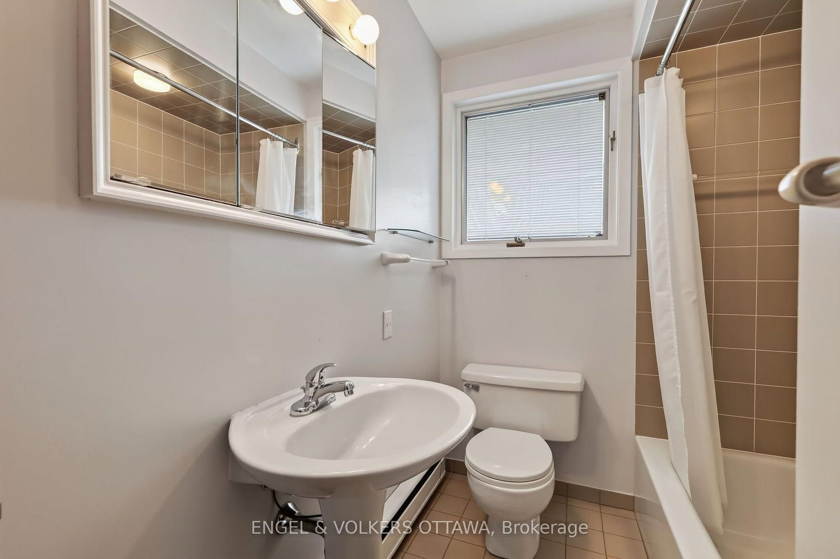
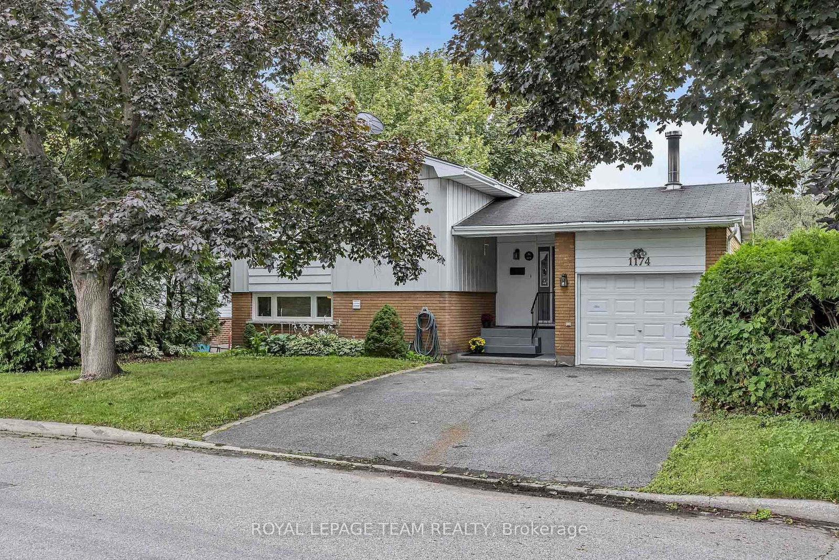
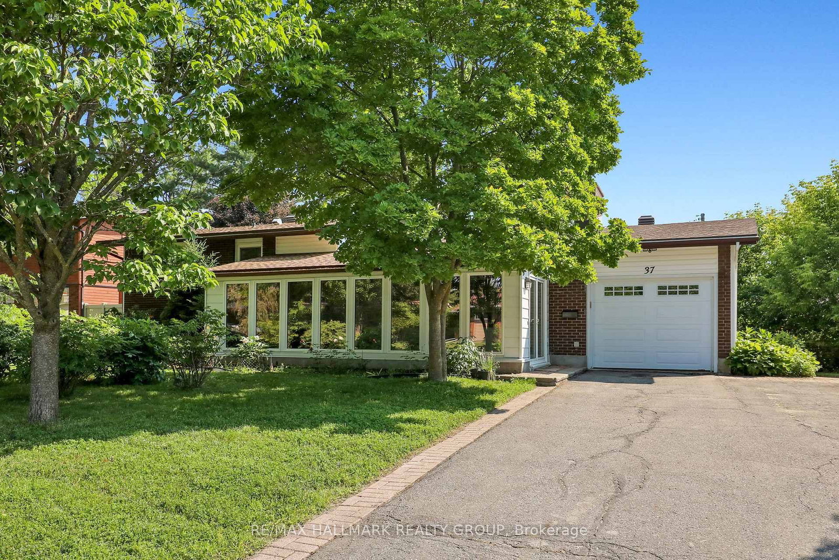
There's comfort in owning a single-family home in one of Ottawa's most central neighbourhoods! This gem in Copeland Park has all the right stuff to make your very own long-term forever home, including a newly insulated, September 2026, R50+ attic. Featuring 3 bedrooms, 2 full baths, living and family rooms, a single-car garage with inside access, spacious rooms, and a modernized kitchen-all set on a wonderful 50 x 106 ft lot. A unique backsplit layout provides plenty of living space flooded with natural light and hardwood floors. It has such a 'livable' layout, providing multiple spaces for family members to relax or entertain. You likely already know about Copeland Park's brilliant location, but just in case: Walkable to the Laurentian Place shops and Merivale, and central to all the city has to offer. Excellent schools like Agincourt and St. Daniel are around the corner, and the neighbourhood is filled with fantastic parks- Agincourt Park, Gibby Park, and Carlington Park. Boasting a 77 "Very Bikeable" score with the Experimental Farm paths running through the neighbourhood, this home is ready for its next owners to make it their own!

Listed by ENGEL & VOLKERS OTTAWA

  • MLS #

    X13836660

  • Sq. Ft

    700-1100

  • Sq. Ft. Source

    MLS

  • Lot Irregularities

    n/a

  • Year Built

    51-99

  • Pool

    None

  • Drive

    Inside Entry

  • Garage

    Attached, 1 spaces

  • Total Parking

    4

  • Family Room

    Y

  • Den

    Y

  • Exterior

    Brick

  • Fireplace

    Y

  • Roof

    Asphalt Shingle

  • Foundation

    Poured Concrete

  • Elevator

    n/a

  • Water View

    n/a

  • Laundry Level

    Lower

  • Heat

    Radiant

  • A/C

    None

  • Water

    Municipal

  • Water Supply

    n/a

  • Sewers

    Sewers

  • Central Vac

    N

  • Foyer

    1.37 x 1.16 ft Main level

  • Kitchen

    3.45 x 2.44 ft Main level

  • Family

    5.03 x 3.55 ft 2nd level

  • Br

    3.8 x 3.22 ft 2nd level

  • Bathroom

    2.35 x 1.96 ft 2nd level

    4 Pc Bath

  • Br

    4.09 x 2.87 ft 2nd level

  • Primary

    3.91 x 2.87 ft 2nd level

  • Living

    5.17 x 3.55 ft In Betwn level

    Fireplace

  • Dining

    2.61 x 2.42 ft In Betwn level

  • Bathroom

    2.97 x 1.67 ft In Betwn level

  • Utility

    5.0 x 3.45 ft Bsmt level

  • MLS #

    X13836660

  • Sq. Ft

    700-1100

  • Sq. Ft. Source

    MLS

  • Lot Irregularities

    n/a

  • Year Built

    51-99

  • Pool

    None

  • Drive

    Inside Entry

  • Garage

    Attached, 1 spaces

  • Total Parking

    4

  • Family Room

    Y

  • Den

    Y

  • Exterior

    Brick

  • Fireplace

    Y

  • Roof

    Asphalt Shingle

  • Foundation

    Poured Concrete

  • Elevator

    n/a

  • Water View

    n/a

  • Laundry Level

    Lower

  • Heat

    Radiant

  • A/C

    None

  • Water

    Municipal

  • Water Supply

    n/a

  • Sewers

    Sewers

  • Central Vac

    N

  • Foyer

    1.37 x 1.16 ft Main level

  • Kitchen

    3.45 x 2.44 ft Main level

  • Family

    5.03 x 3.55 ft 2nd level

  • Br

    3.8 x 3.22 ft 2nd level

  • Bathroom

    2.35 x 1.96 ft 2nd level

    4 Pc Bath

  • Br

    4.09 x 2.87 ft 2nd level

  • Primary

    3.91 x 2.87 ft 2nd level

  • Living

    5.17 x 3.55 ft In Betwn level

    Fireplace

  • Dining

    2.61 x 2.42 ft In Betwn level

  • Bathroom

    2.97 x 1.67 ft In Betwn level

  • Utility

    5.0 x 3.45 ft Bsmt level

Thinking of Selling?

Find Out Your Home’s Value in Today’s Market!

No Email or Signup is required to view your home estimate.

estimate your home value

Contact Manoj Kukreja

Sales Representative,
Century 21 People’s Choice Realty Inc.,
Brokerage
(647) 576 - 2100

Manoj profile avatar

Open house for 1228 Henry Farm Drive, Ottawa

Property Open House

Mortgage Calculator

This data is for informational purposes only.

Mortgage Payment per month

Principal Amount

Interest

Total Payable

Amortization

Amortization

Closing Cost Calculator

This data is for informational purposes only.

Closing Cost Total for this property

Total Cash flow for purchasing this property

Down Payment(%)*
Additional information

Provincial Land Transfer Tax

Ontario Land Transfer Tax Rebate

Toronto Land Transfer Tax

Toronto Land Transfer Tax Rebate

PST on CMHC Insurance Premium

Lawyer Fees

$2,825

Government Registration Fee's

$164

Title Insurance

Closing Cost Total

Total Cash flow for purchasing this property

Provincial Land Transfer Tax

Ontario Land Transfer Tax Rebate

Toronto Land Transfer Tax

Toronto Land Transfer Tax Rebate

PST on CMHC Insurance Premium

Lawyer Fees

$2,825

Government Registarion Fee's

$164

Title Insurance

Down Payment(%)*

* A down payment of less than 20% is permitted only for first-time home buyers purchasing their principal residence. The minimum down payment required is 5% for the portion of the purchase price up to $500,000, and 10% for the portion between $500,000 and $1,500,000. For properties priced over $1,500,000, a minimum down payment of 20% is required.

Thinking of Selling?

Find Out Your Home’s Value in Today’s Market!

No Email or Signup is required to view your home estimate.

estimate your home value

Contact Manoj Kukreja

Sales Representative, Century 21 People’s Choice Realty Inc., Brokerage
(647) 576 - 2100

Manoj profile avatar

Recent Sold Listings in Copeland Park, Ottawa

Popular Cities